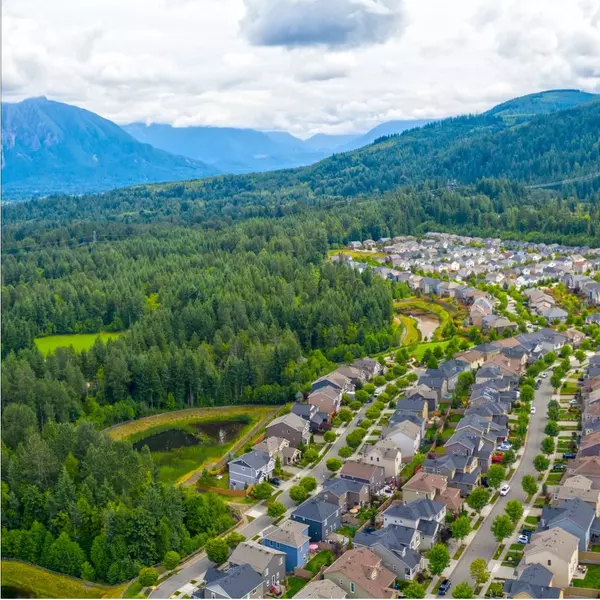
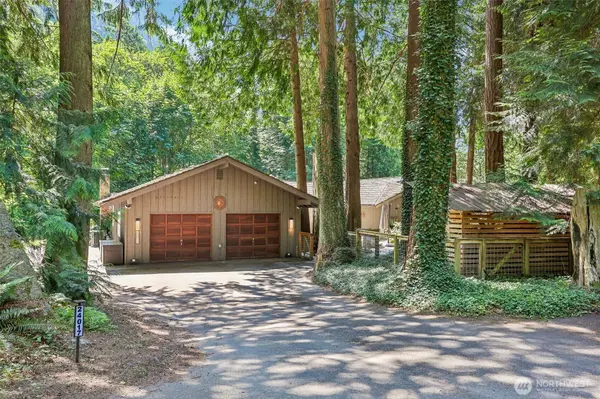
24017 SE 111th ST
Issaquah, WA 98027
Open House
Sat Jul 11, 11:00am - 2:00pm
Sun Jul 12, 1:00pm - 3:00pm
- 4 Beds
- 2.5 Baths Full Baths: 1
- 2,860 SqFt
- 1.37 Lot Size
- 1974 Year Built
VIRTUAL TOUR
GALLERY
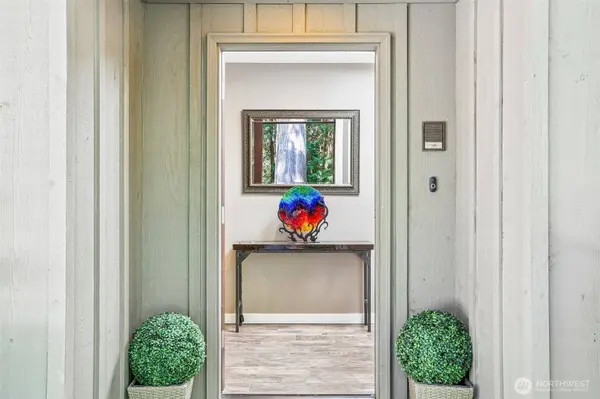
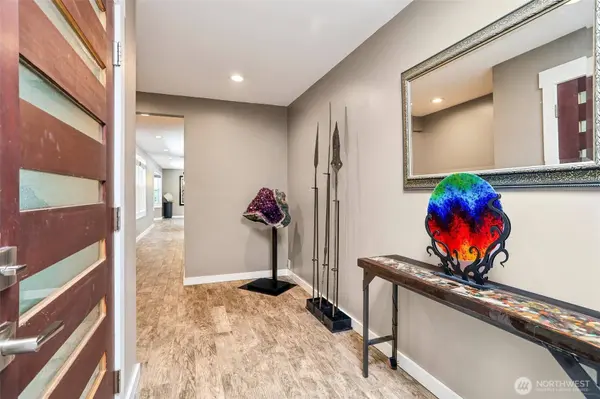
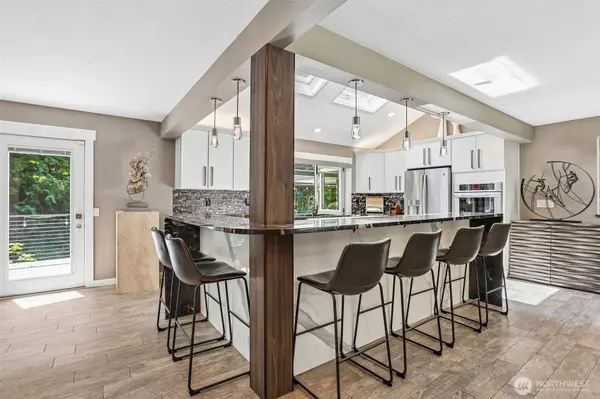
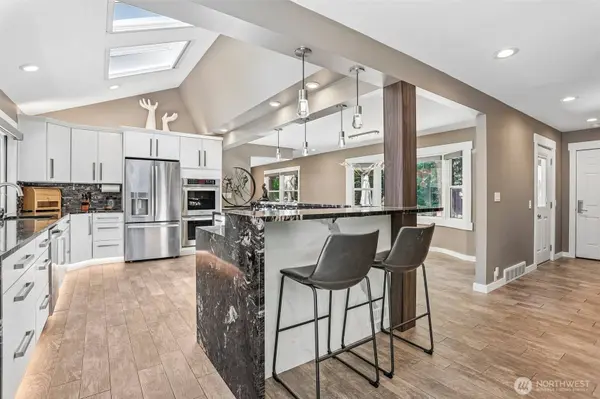
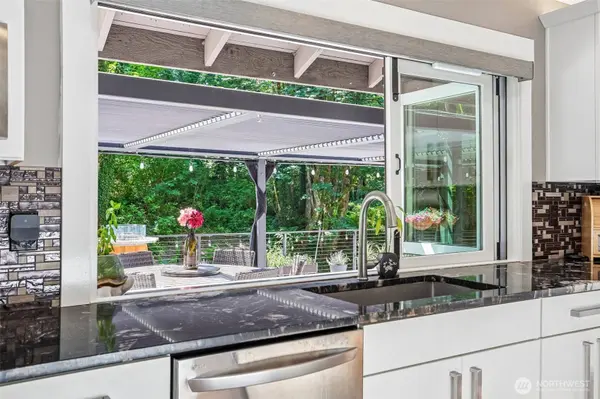
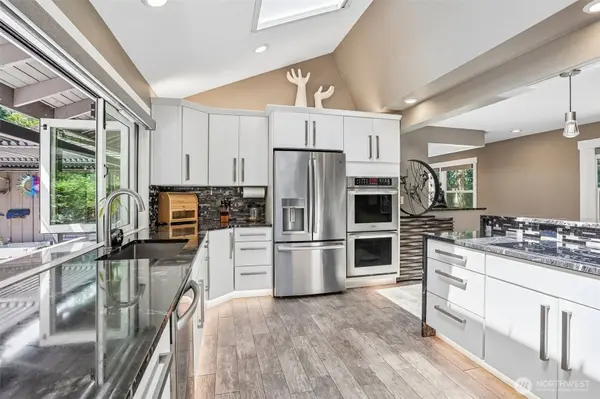
PROPERTY DETAIL
Key Details
Property Type Single Family Home
Sub Type Single Family Residence
Listing Status Active
Purchase Type For Sale
Square Footage 2, 860 sqft
Price per Sqft $519
Subdivision Issaquah
MLS Listing ID 2552193
Style 10 - 1 Story
Bedrooms 4
Full Baths 1
Year Built 1974
Annual Tax Amount $11,194
Lot Size 1.370 Acres
Property Sub-Type Single Family Residence
Location
State WA
County King
Area 500 - East Side/South Of I-90
Rooms
Basement None
Main Level Bedrooms 4
Building
Lot Description Secluded
Story One
Sewer Septic Tank
Water Shared Well
New Construction No
Interior
Interior Features Bath Off Primary, Dbl Pane/Storm Window, Dining Room, Fireplace, High Tech Cabling, Security System, Skylight(s), Vaulted Ceiling(s), Walk-In Closet(s), Water Heater, Wine/Beverage Refrigerator
Flooring Engineered Hardwood
Fireplaces Number 2
Fireplaces Type Wood Burning
Fireplace true
Appliance Dishwasher, Refrigerator, Stove(s)/Range(s)
Exterior
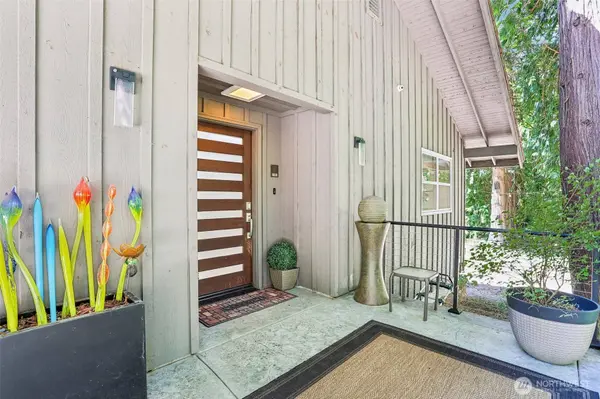
Exterior Feature Wood
Amenities Available Cable TV, Deck, Fenced-Fully, Gas Available, High Speed Internet, Patio, RV Parking
View Y/N Yes
View Mountains, Territorial
Roof Type Shake
Garage Yes
Schools
Elementary Schools Clark Elem
Middle Schools Issaquah Mid
High Schools Issaquah High
School District Issaquah
Others
Senior Community No
Acceptable Financing Cash, Conventional
Listing Terms Cash, Conventional
Virtual Tour https://www.zillow.com/view-imx/c3adf2ba-1595-4bd9-85fa-ca91f67c5a8f?wl=true&setAttribution=mls&initialViewType=pano
SIMILAR HOMES FOR SALE
Check for similar Single Family Homes at price around $1,485,000 in Issaquah,WA

Open House
$1,995,000
865 Front ST S, Issaquah, WA 98027
John L. Scott Everett • Bruce Hoffman5 Beds 3.25 Baths 3,640 SqFt
Pending
$1,725,000
1534 Hillside DR SE, Issaquah, WA 98027
John L. Scott, Inc. • Bobbi J. Harrison4 Beds 3.25 Baths 3,819 SqFt
Open House
$1,499,995
13032 204th PL SE, Issaquah, WA 98027
Marketplace Sotheby's Intl Rty • Britta Brediger4 Beds 3.75 Baths 3,980 SqFt
CONTACT