
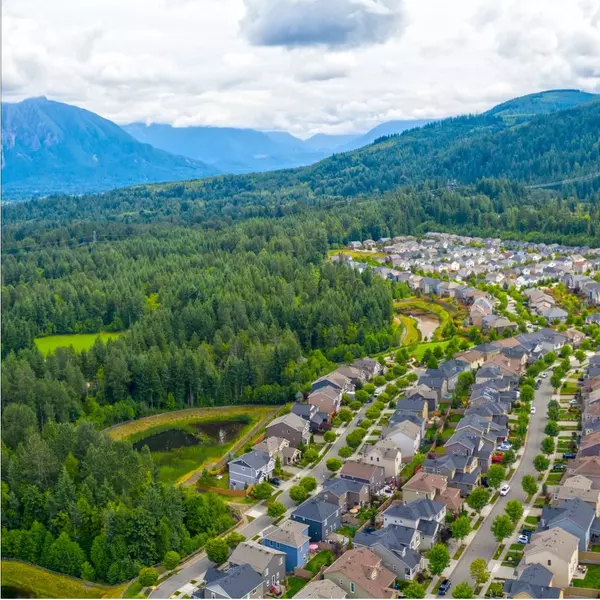
18603 E Spring Lake DR SE, Renton, WA 98058
See all 40 photos
18603 E Spring Lake DR SE, Renton, WA 98058
REQUEST A TOUR If you would like to see this home without being there in person, select the "Virtual Tour" option and your agent will contact you to discuss available opportunities.
Listed by:John L. Scott, Inc. • Amber Pedersen
$ 1,850,000
Est. payment /mo
Open Fri 5PM-7PM

18603 E Spring Lake DR SE Renton, WA 98058

3 Beds

3.5 Baths

5,270 SqFt


Open House

Fri May 29, 5:00pm - 7:00pm

Sat May 30, 4:00pm - 6:00pm

Sun May 31, 3:00pm - 5:00pm

UPDATED:

Key Details

Property Type Single Family Home

Sub Type Single Family Residence

Listing Status Active

Purchase Type For Sale

Square Footage 5,270 sqft

Price per Sqft $351

Subdivision Spring Lake

MLS Listing ID 2530821

Style 18 - 2 Stories w/Bsmnt

Bedrooms 3

Full Baths 2

HOA Fees $25/ann

Year Built 2004

Annual Tax Amount $20,562

Lot Size 1.227 Acres

Property Sub-Type Single Family Residence

Property Description

Nestled among the evergreens with 100 feet of coveted waterfront on picturesque Spring Lake, this extraordinary 5,270 sq. ft. Pacific Northwest retreat offers an unmatched blend of privacy, natural beauty, and exceptional versatility. Thoughtfully designed across three levels — including a fully finished basement — this 4-bedroom residence embraces its tranquil setting with expansive windows, warm wood finishes, extensive hardwood floors, and inviting spaces designed for gathering. The heart of the home features a spacious chef's kitchen with abundant cabinetry, a generous island, and seamless flow into light-filled living and dining areas anchored by striking stone fireplaces and walls of windows that bring the outdoors in. The expansive primary suite offers a peaceful sanctuary complete with a spa-inspired bath and serene treetop views. Perfectly suited for multigenerational living or guest accommodations, the lower level includes a second full kitchen, expansive great room, and ¾ bath, creating incredible flexibility for today's lifestyle. Experience the magic of Spring Lake living — entertain on the elevated deck, unwind beneath the trees, kayak from your shoreline, or cruise the lake on the included pontoon boat. A private dock, lush surroundings, and peaceful lakefront ambiance create a true Pacific Northwest sanctuary. Additional highlights include a 3-car garage, dedicated workshop/storage space, air-conditioning and timeless Northwest design.

Location

State WA

County King

Area 340 - Renton/Benson Hill

Rooms

Basement Finished

Interior

Interior Features Second Kitchen, Bath Off Primary, Dbl Pane/Storm Window, Dining Room, Fireplace, French Doors, High Tech Cabling, Jetted Tub, Pantry, Security System, Walk-In Closet(s), Water Heater, Wired for Generator

Flooring Ceramic Tile, Hardwood, Laminate, Slate, Carpet

Fireplaces Number 2

Fireplaces Type Gas

Fireplace true

Appliance Dishwasher, Disposal, Double Oven, Dryer, Microwave, Refrigerator, Stove(s)/Range(s), Washer

Exterior

Exterior Feature Wood

Community Features Boat Launch

Amenities Available Cable TV, Deck, High Speed Internet, Patio, Propane, Sprinkler System

Waterfront Description Lake

View Y/N Yes

View Lake, Territorial

Roof Type Composition

Garage Yes

Building

Lot Description Paved, Secluded

Story Two

Sewer Septic Tank

Water Public

New Construction No

Schools

Elementary Schools Shadow Lake Elem

Middle Schools Maple View Middle School

High Schools Tahoma Snr High

School District Tahoma

Others

HOA Fee Include Common Area Maintenance

Senior Community No

Acceptable Financing Cash, Conventional

Listing Terms Cash, Conventional

Virtual Tour https://vimeo.com/1196199022/d5ba1384ea?share=copy&fl=sv&fe=ci


Northwest MLS (NWMLS)
The Cascade Team

The Cascade Team

Real Estate Brokerage | License ID: 5077

+1(425) 891-0129

GET MORE INFORMATION

Name
Phone*
Message

Go tour this home

18603 E Spring Lake DR SE