
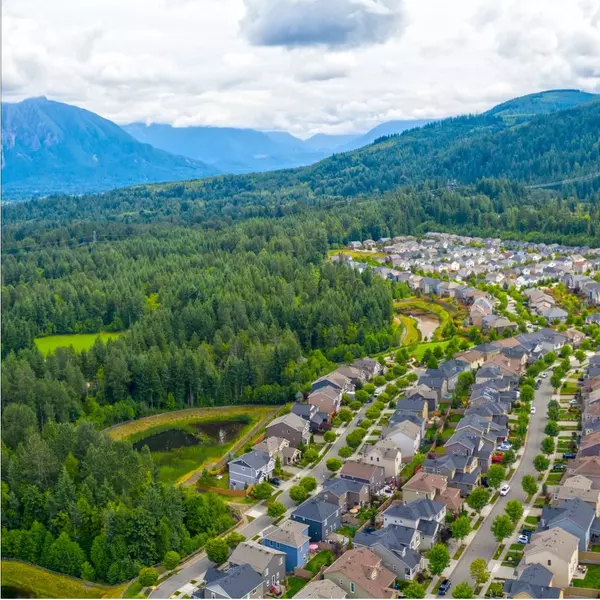
1113 25th Avenue Ct SW, Puyallup, WA 98373
See all 39 photos
1113 25th Avenue Ct SW, Puyallup, WA 98373
REQUEST A TOUR If you would like to see this home without being there in person, select the "Virtual Tour" option and your agent will contact you to discuss available opportunities.
Listed by:Keller Williams Realty • Nicole Gaines
$ 999,999
Est. payment /mo
Save
Open Sat 11AM-4PM

1113 25th Avenue Ct SW Puyallup, WA 98373

5 Beds

4.5 Baths

3,690 SqFt


Open House

Sat Jul 11, 11:00am - 4:00pm

Sun Jul 12, 11:00am - 4:00pm

UPDATED:

Key Details

Property Type Single Family Home

Sub Type Single Family Residence

Listing Status Active

Purchase Type For Sale

Square Footage 3,690 sqft

Price per Sqft $271

Subdivision Puyallup

MLS Listing ID 2546940

Style 12 - 2 Story

Bedrooms 5

Full Baths 4

Half Baths 1

HOA Fees $75/mo

Year Built 2018

Annual Tax Amount $9,699

Lot Size 7,610 Sqft

Property Sub-Type Single Family Residence

Property Description

Designed for the way we live today, this beautifully upgraded home in The Reserve at Silver Brook offers the perfect blend of luxury, flexibility, and everyday functionality. Tucked away on a quiet cul-de-sac, this impeccably maintained 2018 home features nearly 3,700 SF, 5 bedrooms, 4.5 bathrooms, a dedicated office with French doors, an upstairs loft, and a private main floor suite with its own bathroom, ideal for multigenerational living, guests, or added privacy. The chef's kitchen impresses with an oversized quartz island, double wall ovens, gas cooktop, apron-front farmhouse sink, walk-in pantry, upgraded cabinetry with pull-out shelving, under-cabinet lighting, and marble backsplash. The open-concept living area is anchored by a floor-to-ceiling tiled fireplace and expansive multi-slide glass doors opening to the covered patio and fully fenced backyard. Upstairs offers four additional bedrooms, including a true Jack and Jill bath, spacious loft, upstairs laundry with utility sink, and a luxurious primary suite with dual vanities, a large walk-in shower, and oversized walk-in closet. Additional highlights include LVP flooring, quartz countertops, faux wood cordless blinds, recessed lighting, central A/C with heat pump, generator-ready electrical panel, oversized two-car garage, and all appliances included. Enjoy a neighborhood park, sidewalks throughout the community, and convenient access to shopping, dining, and major commuter routes.

Location

State WA

County Pierce

Area 85 - Puyallup

Rooms

Main Level Bedrooms 1

Interior

Interior Features Bath Off Primary, Ceiling Fan(s), Dbl Pane/Storm Window, Dining Room, Fireplace, French Doors, Loft, Pantry, Walk-In Closet(s)

Flooring Ceramic Tile, Vinyl Plank, Carpet

Fireplaces Number 1

Fireplaces Type Gas

Fireplace true

Appliance Dishwasher, Disposal, Double Oven, Dryer, Microwave, Refrigerator, Stove(s)/Range(s), Washer

Exterior

Exterior Feature Cement Planked

Community Features CCRs

Amenities Available Deck, Fenced-Fully, Gas Available, High Speed Internet, Patio

View Y/N Yes

View Territorial

Roof Type Composition

Garage Yes

Building

Lot Description Cul-De-Sac, Dead End Street, Paved, Sidewalk

Story Two

Builder Name Richmond American

Sewer Sewer Connected

Water Public

New Construction No

Schools

Elementary Schools Meeker Elem

Middle Schools Kalles Jnr High

High Schools Gov John Rogers Hs

School District Puyallup

Others

HOA Fee Include Common Area Maintenance

Senior Community No

Acceptable Financing Cash, Conventional, FHA, VA Loan

Listing Terms Cash, Conventional, FHA, VA Loan


Northwest MLS (NWMLS)
The Cascade Team

The Cascade Team

Real Estate Brokerage | License ID: 5077

+1(425) 891-0129

GET MORE INFORMATION

Name
Phone*
Message

Go tour this home

1113 25th Avenue Ct SW