
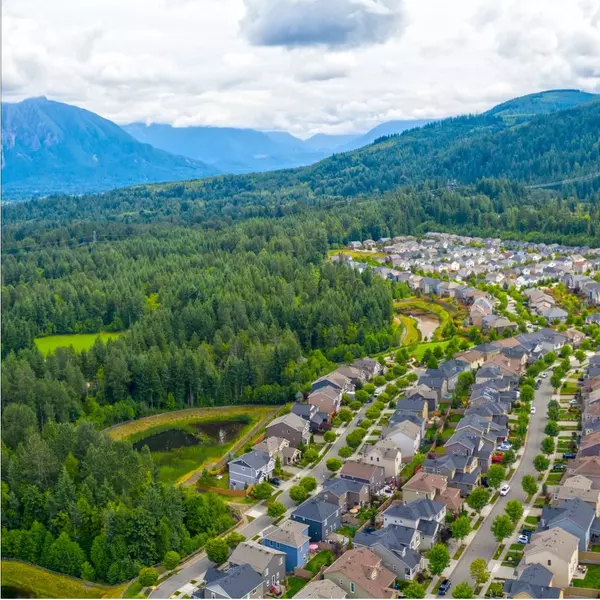
22941 105th AVE SE, Kent, WA 98031
See all 26 photos
22941 105th AVE SE, Kent, WA 98031
REQUEST A TOUR If you would like to see this home without being there in person, select the "Virtual Tour" option and your agent will contact you to discuss available opportunities.
Listed by:RSVP Brokers ERA • Martha Zahuita
$ 635,000
Est. payment /mo
Save
Open Sat 12PM-3PM

22941 105th AVE SE Kent, WA 98031

4 Beds

2 Baths

2,090 SqFt


Open House

Sat Jul 11, 12:00pm - 3:00pm

Sun Jul 12, 12:00pm - 3:00pm

UPDATED:

Key Details

Property Type Single Family Home

Sub Type Single Family Residence

Listing Status Active

Purchase Type For Sale

Square Footage 2,090 sqft

Price per Sqft $303

Subdivision Kent

MLS Listing ID 2551651

Style 16 - 1 Story w/Bsmnt.

Bedrooms 4

Full Baths 2

Year Built 1960

Annual Tax Amount $6,132

Lot Size 8,420 Sqft

Lot Dimensions 70x117x70x121

Property Sub-Type Single Family Residence

Property Description

Move-in ready and designed for flexible living! This inviting 4-bedroom, 2-bath home offers a functional floor plan with separate living areas, providing plenty of space to live, work, entertain, or accommodate extended guests. The main level features three bedrooms, a full bathroom, its own laundry area, and comfortable everyday living spaces. The lower level offers a private entrance, a second kitchen area, a spacious recreation room, an additional bedroom, a flexible bonus room or den, and a separate laundry area—offering endless possibilities for today's lifestyle. Stay comfortable year-round with air conditioning. Outside, enjoy a fully fenced backyard, a spacious deck just off the dining area, and an oversized one-car garage with additional storage. Conveniently located close to shopping, dining, parks, and major commuter routes, this home offers the perfect combination of space, functionality, and convenience.

Location

State WA

County King

Area 330 - Kent

Rooms

Basement Finished

Main Level Bedrooms 3

Interior

Interior Features Second Kitchen, Dining Room, Fireplace, Water Heater

Flooring Ceramic Tile, Laminate, Carpet

Fireplaces Number 2

Fireplaces Type Electric, Wood Burning

Fireplace true

Appliance Dishwasher, Disposal, Dryer, Microwave, Refrigerator, Stove(s)/Range(s), Washer

Exterior

Exterior Feature Wood Products

Amenities Available Cable TV, Deck, Fenced-Partially, Patio

View Y/N Yes

View Territorial

Roof Type Composition

Garage Yes

Building

Lot Description Paved

Story One

Sewer Sewer Connected

Water Public

Architectural Style Craftsman

New Construction No

Schools

Elementary Schools Park Orchard Elem

Middle Schools Meridian Jnr High

High Schools Kentwood High

School District Kent

Others

Senior Community No

Acceptable Financing Cash, Conventional

Listing Terms Cash, Conventional


Northwest MLS (NWMLS)
The Cascade Team

The Cascade Team

Real Estate Brokerage | License ID: 5077

+1(425) 891-0129

GET MORE INFORMATION

Name
Phone*
Message

Go tour this home

22941 105th AVE SE