
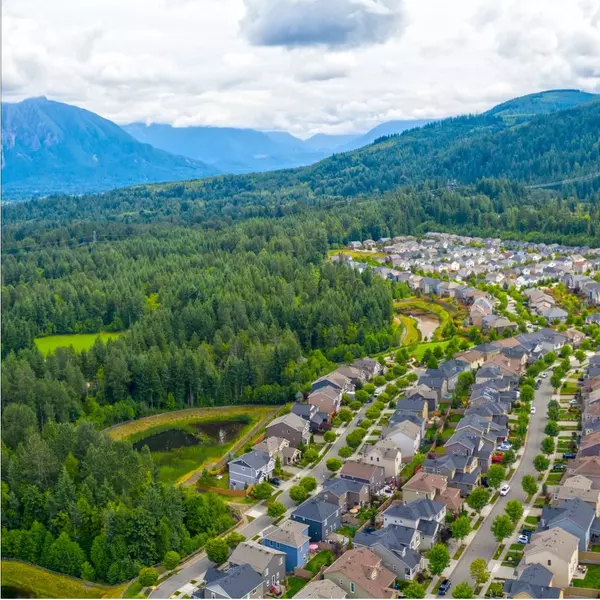
754 Holly AVE #40, Buckley, WA 98321
See all 27 photos
754 Holly AVE #40, Buckley, WA 98321,Video Tour
754 Holly AVE #40, Buckley, WA 98321
REQUEST A TOUR If you would like to see this home without being there in person, select the "Virtual Tour" option and your advisor will contact you to discuss available opportunities.
Listed by:KB Home Sales • Megan J. Hughes
$ 649,950
Est. payment /mo
Open Mon 1PM-5:30PM

754 Holly AVE #40 Buckley, WA 98321

4 Beds

2.5 Baths

2,745 SqFt


Open House

Mon Oct 05, 1:00pm - 5:30pm

Tue Oct 06, 10:00am - 5:00pm

Wed Oct 07, 10:00am - 6:00am

Sat Oct 10, 10:00am - 6:00am

UPDATED:

Key Details

Property Type Single Family Home

Sub Type Single Family Residence

Listing Status Active

Purchase Type For Sale

Square Footage 2,745 sqft

Price per Sqft $236

Subdivision In Town - Buckley

MLS Listing ID 2590883

Style 12 - 2 Story

Bedrooms 4

Full Baths 2

Half Baths 1

Construction Status Under Construction

HOA Fees $56/mo

Year Built 2026

Lot Size 6,000 Sqft

Property Sub-Type Single Family Residence

Property Description

Ask about Limited special financing for a November move in! View lot and no direct back neighbor! This inviting, two-story home showcases an open floor plan with 9-ft. ceilings, luxury vinyl plank flooring and a spacious great room that includes an electric fireplace. The modern kitchen boasts stainless steel appliances, 42-in. white painted upper cabinets, an island, full-height tile backsplash, walk-in pantry and luxurious quartz countertops. Work from home in the private den with French doors. Upstairs, a loft creates space for an exercise area or playroom. Relax in the primary suite, which features a walk-in closet and connecting bath that offers a dual-sink vanity, linen cabinet and full shower. The covered back patio with extended pad overlooks a fenced and landscaped backyard. Enjoy the charm of a walkable small-town setting with shops, dining, and recreation just minutes away, plus easy access to major amenities. Built by a leader in energy efficiency and equipped with a heat pump for year-round comfort. Experience the partnership of KB Home. Contact me for a tour today!

Location

State WA

County Pierce

Area 111 - Buckley/South Prairie

Interior

Interior Features Bath Off Primary, Dbl Pane/Storm Window, Fireplace, French Doors, Loft, Pantry, Walk-In Closet(s), Water Heater, Wired for Generator

Flooring Vinyl Plank, Carpet

Fireplaces Number 1

Fireplaces Type Electric

Fireplace true

Appliance Dishwasher, Disposal, Microwave, Stove(s)/Range(s)

Exterior

Exterior Feature Cement Planked, Wood

Community Features CCRs

Amenities Available Electric Car Charging, Fenced-Fully, High Speed Internet

View Y/N Yes

View Territorial

Roof Type Composition

Garage Yes

Building

Lot Description Curbs, Paved, Sidewalk

Story Two

Builder Name KB Home

Sewer Sewer Connected

Water Community

Architectural Style Craftsman

New Construction Yes

Construction Status Under Construction

Schools

Elementary Schools Elk Ridge Elem

Middle Schools Glacier Middle Sch

High Schools White River High

School District White River

Others

HOA Fee Include Common Area Maintenance

Senior Community No

Acceptable Financing Cash, Conventional, FHA, USDA Loan, VA Loan

Listing Terms Cash, Conventional, FHA, USDA Loan, VA Loan

Virtual Tour https://my.matterport.com/show/?m=VW3kSCg5YQ3&play=1


Northwest MLS (NWMLS)
The Cascade Team

The Cascade Team

Real Estate Brokerage License ID: 5077

+1(425) 891-0129

GET MORE INFORMATION

Name
Phone*
Message

Go tour this home

754 Holly AVE #40