
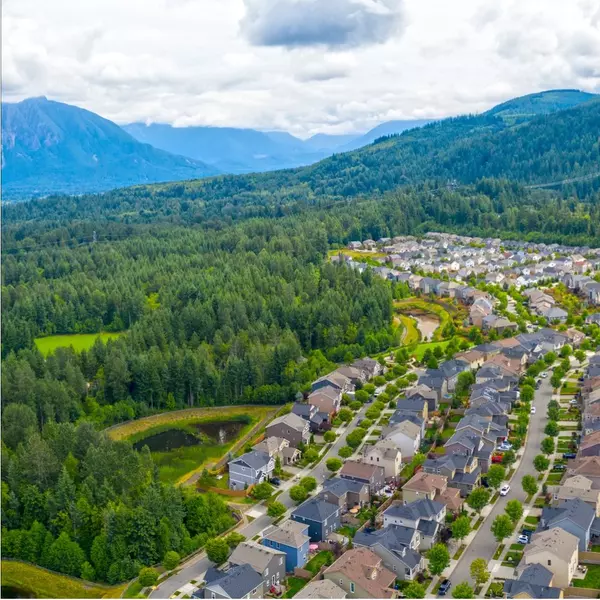
21910 46th PL S #31, Kent, WA 98032
See all 26 photos
21910 46th PL S #31, Kent, WA 98032
REQUEST A TOUR If you would like to see this home without being there in person, select the "Virtual Tour" option and your agent will contact you to discuss available opportunities.
Listed by:John L. Scott, Inc. • Jeff McCann
$ 749,950
Est. payment /mo
Save
Open Sun 1:30PM-2:30PM

21910 46th PL S #31 Kent, WA 98032

5 Beds

3 Baths

2,549 SqFt


Open House

Sun Nov 22, 1:30pm - 2:30pm

UPDATED:

Key Details

Property Type Condo

Sub Type Condominium

Listing Status Active

Purchase Type For Sale

Square Footage 2,549 sqft

Price per Sqft $294

Subdivision Riverview

MLS Listing ID 2605261

Style 31 - Condo (2 Levels)

Bedrooms 5

Full Baths 3

HOA Fees $174/mo

Year Built 2006

Annual Tax Amount $7,048

Lot Size 4,500 Sqft

Property Sub-Type Condominium

Property Description

Welcome to The Parks in Kent, a detached condominium that lives like a single family home, with the Green River Trail right outside your door. Miles of paved trail run in both directions for walking, running, and biking. Inside, this spacious 5 bedroom, 3 bath home offers vaulted ceilings, generous living spaces, and hardwood floors throughout the main level. The kitchen features granite counters, abundant cabinetry, a pantry, and a large island with seating. A main floor bedroom adds flexibility, and the primary suite offers a five piece bath and walk in closet. The fifth bedroom works well as a home office or guest room. Entertain on the expansive concrete patio, and enjoy a split three car garage (double plus single) with built in shelving and ample storage. Close to Kent Station, shopping, dining, I-5, SR 167, I-405, and SeaTac Airport.

Location

State WA

County King

Area 120 - Des Moines/Redondo

Rooms

Main Level Bedrooms 1

Interior

Interior Features Central Vacuum, Fireplace, French Doors, Insulated Windows

Flooring Hardwood, Carpet

Fireplaces Number 1

Fireplaces Type Gas

Fireplace true

Appliance Dishwasher, Disposal, Dryer, Microwave, Refrigerator, Stove(s)/Range(s), Washer

Exterior

Exterior Feature Cement/Concrete

Community Features Garden Space, Playground

View Y/N Yes

View Territorial

Roof Type Composition

Garage Yes

Building

Lot Description Dead End Street, Paved

Dwelling Type Detached

Story Two

New Construction No

Schools

Elementary Schools Neely O Brien Elem

Middle Schools Mill Creek Mid Sch

High Schools Kent-Meridian High

School District Kent

Others

HOA Fee Include Common Area Maintenance,Road Maintenance

Senior Community No

Acceptable Financing Assumable, Cash, Conventional, See Remarks, VA Loan

Listing Terms Assumable, Cash, Conventional, See Remarks, VA Loan


Northwest MLS (NWMLS)
The Cascade Team

The Cascade Team

Real Estate Brokerage License ID: 5077

+1(425) 891-0129

GET MORE INFORMATION

Name
Phone*
Message

Go tour this home

21910 46th PL S #31