

Bought with: Windermere Real Estate/East
$3,598,990
For more information regarding the value of a property, please contact us for a free consultation.
7301 152nd AVE NE Redmond, WA 98052
5 Beds
4 Baths
4,346 SqFt
Key Details
Sold Price $3,598,990
Property Type Single Family Home
Sub Type Single Family Residence
Listing Status Sold
Purchase Type For Sale
Square Footage 4,346 sqft
Price per Sqft $828
Subdivision Grass Lawn Park
MLS Listing ID 2513424
Sold Date 07/17/26
Style 12 - 2 Story
Bedrooms 5
Full Baths 2
Half Baths 1
Construction Status Completed
HOA Fees $282/mo
Year Built 2026
Annual Tax Amount $35,000
Lot Size 9,300 Sqft
Property Sub-Type Single Family Residence
Property Description
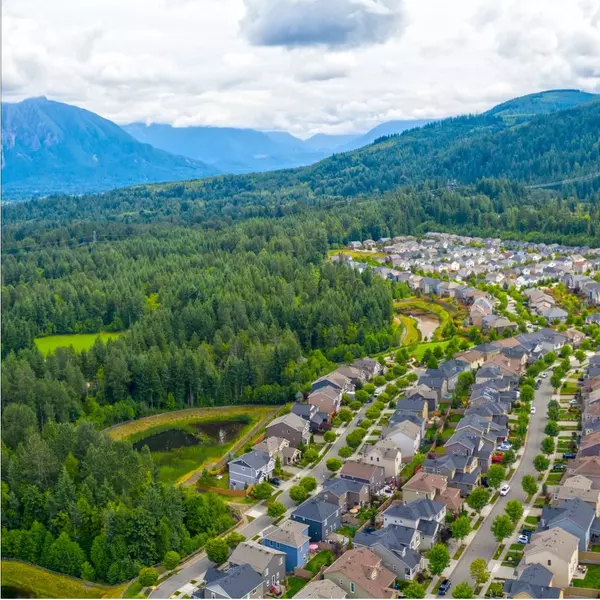
Murray Franklyn proudly presents Jutta's Garden and the stunning Carbondale plan—an exceptional blend of timeless design, modern elegance, and everyday livability. This thoughtfully crafted 5-bedroom, 4.5-bath home with a main-floor den offers ideal flexibility for today's lifestyle, whether working from home, hosting guests, or accommodating multi-generational living. Refined finishes shine throughout, including slab quartz countertops in the kitchen and all baths, wide-plank engineered hardwood flooring, and stately 8-foot interior doors that enhance the home's scale and sophistication. The chef's kitchen features a full-size Frigidaire refrigerator and freezer, abundant prep space, and seamless flow into the expansive great room—perfect for entertaining and daily living. Walls of windows flood the home with natural light, creating a bright, open feel while highlighting the clean architectural lines. The luxurious primary suite offers a true retreat with a spa-inspired bath, mud-set shower, and rich tile finishes. Enjoy year-round indoor-outdoor living on the covered patio with fireplace—ideal for relaxing or entertaining in any season. Nestled in the desirable Jutta's Garden community near parks, trails, top-rated schools, and just minutes to Redmond, Bellevue, dining, and major employers, this home delivers the perfect balance of convenience, comfort, and elevated Northwest living.
Location
State WA
County King
Area 530 - Bellevue/East Of 405
Rooms
Basement None
Main Level Bedrooms 1
Interior
Interior Features Bath Off Primary, Dbl Pane/Storm Window, Fireplace, High Tech Cabling, Pantry, Vaulted Ceiling(s), Walk-In Closet(s), Water Heater
Flooring Ceramic Tile, Engineered Hardwood, Carpet
Fireplaces Number 1
Fireplaces Type Gas
Fireplace true
Appliance Dishwasher, Disposal, Dryer, Microwave, Refrigerator, Stove(s)/Range(s), Washer
Exterior
Exterior Feature Cement Planked, Stone, Wood
Community Features CCRs
Amenities Available Cable TV, Fenced-Partially, High Speed Internet, Patio
View Y/N Yes
View Mountains, Territorial
Roof Type Composition
Garage Yes
Building
Lot Description Curbs, Paved, Sidewalk
Story Two
Builder Name Murray Franklyn
Sewer Sewer Connected
Water Public
Architectural Style Craftsman
New Construction Yes
Construction Status Completed
Schools
Elementary Schools Rush Elem
Middle Schools Rose Hill Middle
High Schools Lake Wash High
School District Lake Washington
Others
HOA Fee Include Common Area Maintenance
Senior Community No
Acceptable Financing Cash, Conventional
Listing Terms Cash, Conventional
Read Less
Want to know what your home might be worth? Contact us for a FREE valuation!
Our team is ready to help you sell your home for the highest possible price ASAP

"Three Trees" icon indicates a listing provided courtesy of NWMLS.
Nearby Locations