

Bought with: Skyline Properties, Inc.
$1,660,000
For more information regarding the value of a property, please contact us for a free consultation.
436 Wilderness Peak DR NW Issaquah, WA 98027
5 Beds
3.75 Baths
3,414 SqFt
Key Details
Sold Price $1,660,000
Property Type Single Family Home
Sub Type Single Family Residence
Listing Status Sold
Purchase Type For Sale
Square Footage 3,414 sqft
Price per Sqft $486
Subdivision Talus
MLS Listing ID 2531472
Sold Date 07/21/26
Style 18 - 2 Stories w/Bsmnt
Bedrooms 5
Full Baths 3
HOA Fees $129/qua
Year Built 2004
Annual Tax Amount $12,696
Lot Size 6,336 Sqft
Lot Dimensions 66'x96'x66'x96'
Property Sub-Type Single Family Residence
Property Description
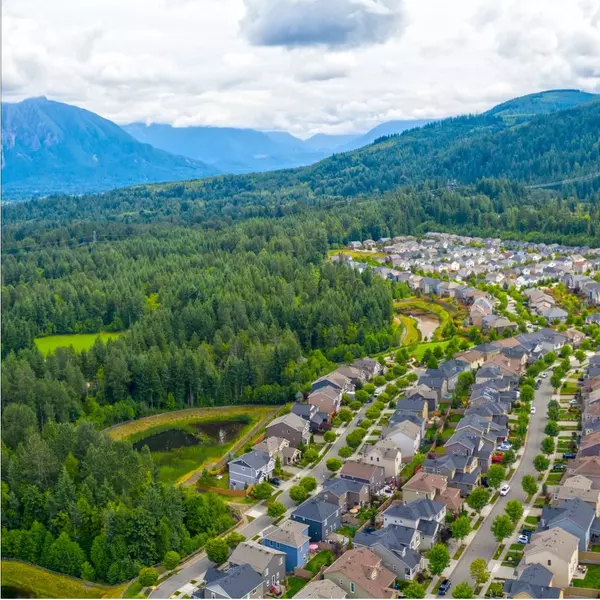
Best value in Talus and priced to sell! Recently reduced $100K, this beautifully maintained Burnstead home offers one of the most compelling opportunities in the neighborhood with 5 bedrooms + main floor office, oversized 3-car garage, and private greenbelt backdrop. Freshly updated with a brand-new roof, new carpet, and fresh interior paint, this home combines move-in ready with exceptional versatility and location. Enjoy peaceful greenbelt views and peek-a-boo Tiger Mountain vistas from a large deck overlooking greenbelt. The thoughtfully designed main level includes formal living and dining rooms, a dedicated office with adjacent ¾ bath, and a spacious chef's kitchen featuring stainless steel appliances, double ovens, granite eating bar, and inviting family room with gas fireplace. The daylight basement is ideal for large gatherings, guests, or multi-generational living with a large bonus room, bedroom, full bath, and extensive storage. Upstairs, the light-filled primary suite overlooks lush greenery and includes a spa-inspired ensuite and walk-in closet. Three additional bedrooms, full bath, and laundry room complete the upper level. Fully fenced, low-maintenance backyard, oversized 3-car garage, award-winning Issaquah Schools, and minutes to I-90, trails, parks, shopping, dining, and transit. Welcome home!
Location
State WA
County King
Area 500 - East Side/South Of I-90
Rooms
Basement Daylight, Finished
Interior
Interior Features Bath Off Primary, Dbl Pane/Storm Window, Dining Room, Fireplace, French Doors, Pantry, Skylight(s), Sprinkler System, Vaulted Ceiling(s), Walk-In Closet(s), Water Heater
Flooring Ceramic Tile, Hardwood, Vinyl, Carpet
Fireplaces Number 1
Fireplaces Type Gas
Fireplace true
Appliance Dishwasher, Disposal, Double Oven, Dryer, Microwave, Refrigerator, Stove(s)/Range(s), Washer
Exterior
Exterior Feature Cement/Concrete, Stone
Community Features Athletic Court, CCRs, Park, Playground, Trail(s)
Amenities Available Cable TV, Deck, Fenced-Fully, Gas Available, High Speed Internet, Patio, Sprinkler System
View Y/N Yes
View Mountains, Territorial
Roof Type Composition
Garage Yes
Building
Lot Description Curbs, Open Space, Paved, Sidewalk
Story Two
Builder Name Rick Burnstead
Sewer Sewer Connected
Water Public
Architectural Style Craftsman
New Construction No
Schools
Elementary Schools Issaquah Vly Elem
Middle Schools Cougar Mountain Middle
High Schools Issaquah High
School District Issaquah
Others
HOA Fee Include Common Area Maintenance
Senior Community No
Acceptable Financing Cash, Conventional
Listing Terms Cash, Conventional
Read Less
Want to know what your home might be worth? Contact us for a FREE valuation!
Our team is ready to help you sell your home for the highest possible price ASAP

"Three Trees" icon indicates a listing provided courtesy of NWMLS.
Nearby Locations