

Bought with: Keller Williams Rlty Bellevue
$1,265,000
For more information regarding the value of a property, please contact us for a free consultation.
7709 Greenridge CT SE Snoqualmie, WA 98065
3 Beds
2.5 Baths
2,811 SqFt
Key Details
Sold Price $1,265,000
Property Type Single Family Home
Sub Type Single Family Residence
Listing Status Sold
Purchase Type For Sale
Square Footage 2,811 sqft
Price per Sqft $450
Subdivision Snoqualmie Ridge
MLS Listing ID 2497156
Sold Date 08/31/26
Style 12 - 2 Story
Bedrooms 3
Full Baths 2
Half Baths 1
HOA Fees $31/ann
Year Built 2004
Annual Tax Amount $11,458
Lot Size 7,806 Sqft
Property Sub-Type Single Family Residence
Property Description
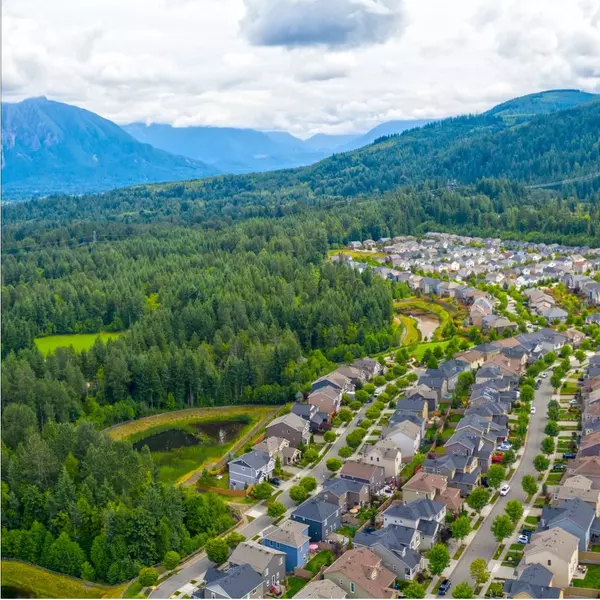
Price Improvement! Move in ready!! Nestled in the highly sought-after Snoqualmie Ridge community of Ironwood and backing directly to the golf course 1st Fairway, this property enjoys peaceful territorial and mountain views with added privacy and no rear neighbors. Step inside to discover an office/den and thoughtfully upgraded living spaces, including a fully remodeled kitchen, rich hardwood flooring, and a striking fireplace that anchors the main living area. Upper floor features a Primary suite offering a relaxing retreat, two generous sized bedrooms ,main bath and utility room with W/D and sink. This homes flexible floor plan includes a spacious bonus room ideal for a 4th bedroom or media room. Energy-efficient features such as solar panels and a newer furnace provide long-term savings, while central A/C ensures year-round comfort. Enjoy outdoor living in the fully usable backyard overlooking the fairway perfect for entertaining or unwinding in a serene setting. Retractable awning provides shade for warm days. A rare 3-car garage with storage racks. Close proximity to top-rated schools, parks, and trails.
Location
State WA
County King
Area 540 - East Of Lake Sammamish
Rooms
Basement None
Interior
Interior Features Bath Off Primary, Dbl Pane/Storm Window, Dining Room, Fireplace, French Doors, High Tech Cabling, Pantry, Security System, Sprinkler System, Vaulted Ceiling(s), Walk-In Closet(s), Water Heater, Wired for Generator
Flooring Ceramic Tile, Engineered Hardwood, Vinyl, Carpet
Fireplaces Number 1
Fireplaces Type Gas
Fireplace true
Appliance Dishwasher, Disposal, Dryer, Microwave, Refrigerator, See Remarks, Stove(s)/Range(s), Washer
Exterior
Exterior Feature Cement Planked, Stone, Wood
Community Features CCRs, Golf, Park, Playground, Trail(s)
Amenities Available Cable TV, Electric Car Charging, Fenced-Partially, Gas Available, High Speed Internet, Patio, Sprinkler System
View Y/N Yes
View Golf Course, Mountains, Partial, Territorial
Roof Type Composition
Garage Yes
Building
Lot Description Curbs, Paved, Sidewalk
Story Two
Builder Name DR Horton
Sewer Sewer Connected
Water Public
Architectural Style Craftsman
New Construction No
Schools
Elementary Schools Snoqualmie Elem
Middle Schools Snoqualmie Mid
High Schools Mount Si High
School District Snoqualmie Valley
Others
HOA Fee Include Common Area Maintenance,Road Maintenance,Snow Removal
Senior Community No
Acceptable Financing Cash, Conventional
Listing Terms Cash, Conventional
Read Less
Want to know what your home might be worth? Contact us for a FREE valuation!
Our team is ready to help you sell your home for the highest possible price ASAP

"Three Trees" icon indicates a listing provided courtesy of NWMLS.
Nearby Locations